

Listing Courtesy of: BAREIS / Listed By: Amelia Kennedy, Corcoran Icon Properties
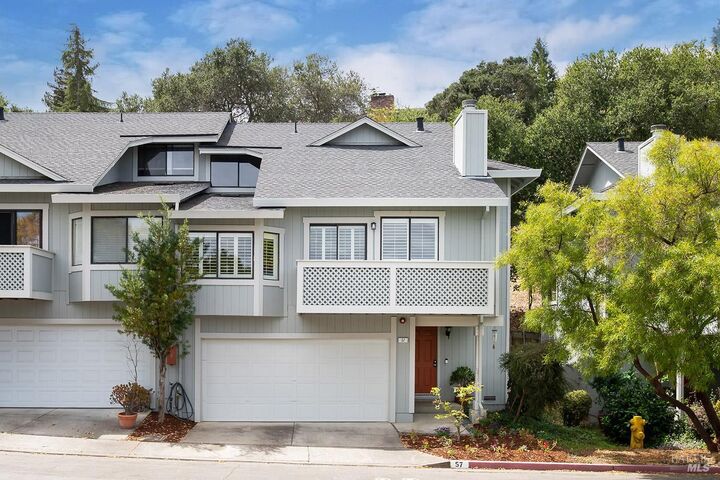
57 Birchwood Drive Novato, CA 94947
Active (9 Days)
$715,000 (USD)
OPEN HOUSE TIMES
-
OPENSun, Sep 202:00 pm - 4:00 pm
Description
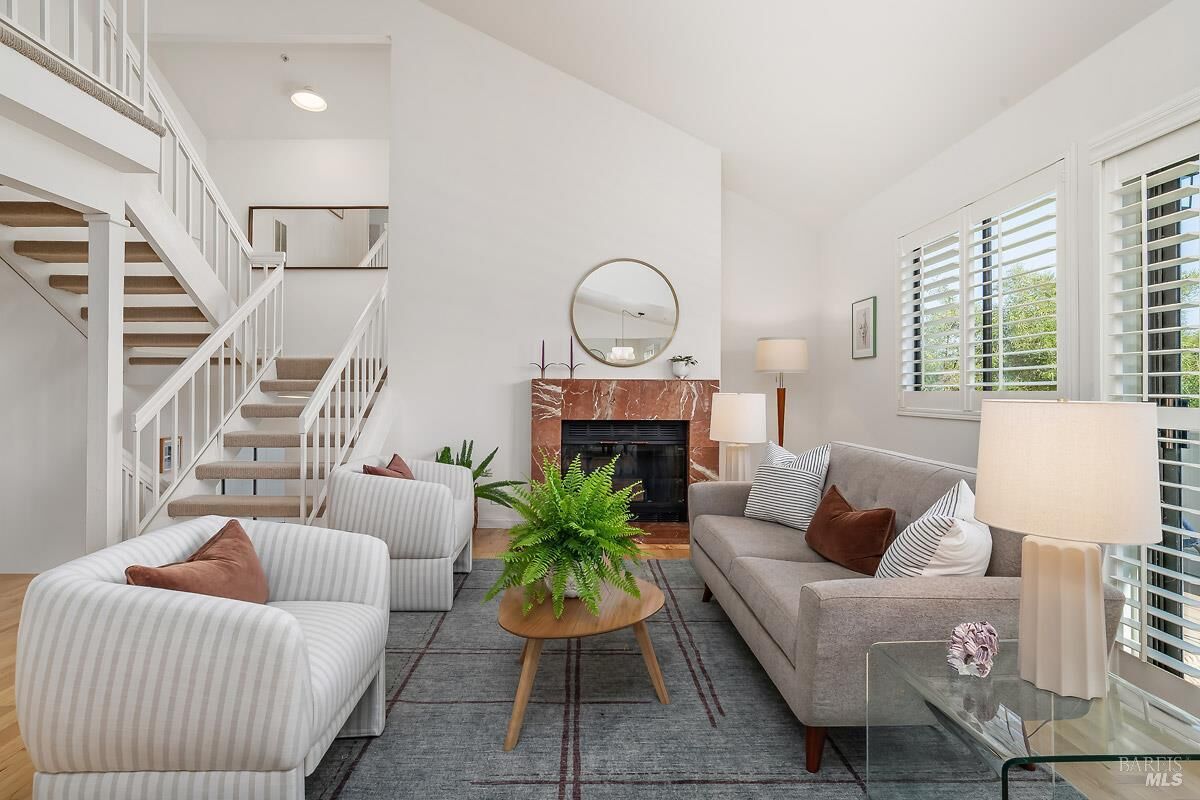
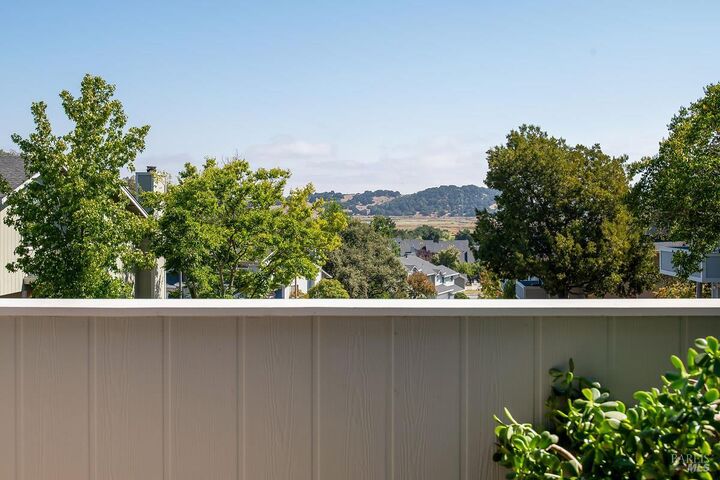
Discover comfort, privacy, and convenience in this beautifully updated 3-bedroom, 2-bathroom townhome located in Novato's desirable Western Oaks Village. This multi-level home is ideally positioned at the back of the complex, nestled against the hillside for a peaceful and private setting. The main level welcomes you with an airy living room featuring vaulted ceilings, a fireplace, and access to a relaxing deck with east views to Deer Island Preserve and beyond, perfect for enjoying your morning coffee or unwinding at the end of the day. The freshly painted kitchen offers stainless steel appliances, generous cabinet storage, and a functional layout. Two bedrooms are conveniently located on the main level, including one with its own private deck. Upstairs, the spacious primary suite provides a tranquil retreat with abundant natural light and scenic views to the east. Additional upstairs features include a large walk-in closet, an en-suite bathroom with dual sinks, a shower/tub combination, and additional storage. Recent updates include fresh interior paint, refinished hardwood floors, and new carpeting throughout. Additional features include air conditioning, a laundry closet, and an attached two-car garage. The monthly HOA fee includes access to two community pools, a clubhouse/event space, and exterior maintenance. Conveniently located near shopping, parks, health care, and freeway access, this move-in-ready townhome offers an exceptional location within a well-maintained community.
MLS #:
326076509
326076509
Lot Size
1,224 SQFT
1,224 SQFT
Type
Townhouse
Townhouse
Year Built
1990
1990
Style
Other
Other
Views
Hills, Valley
Hills, Valley
School District
Marin
Marin
County
Marin County
Marin County
Listed By
Amelia Kennedy, DRE #02146493 CA, Corcoran Icon Properties
Source
BAREIS
Last checked Sep 18 2026 at 4:00 AM GMT+0000
BAREIS
Last checked Sep 18 2026 at 4:00 AM GMT+0000
Bathroom Details
- Full Bathrooms: 2
Kitchen
- Breakfast Area
- Hood Over Range
- Dishwasher
- Disposal
- Ice Maker
- Built-In Gas Range
- Granite Counter
- Built-In Gas Oven
Lot Information
- Other
Property Features
- Fireplace: Wood Burning
- Fireplace: Living Room
- Fireplace: 1
- Foundation: Concrete Perimeter
Heating and Cooling
- Central
Pool Information
- Yes
Homeowners Association Information
- Dues: $713/MONTHLY
Flooring
- Wood
- Tile
- Carpet
Exterior Features
- Roof: Shingle
Utility Information
- Utilities: Natural Gas Connected, Public, Sewer Connected
- Sewer: Public Sewer
School Information
- Elementary School: Novato Unified
- Middle School: Novato Unified
- High School: Novato Unified
Garage
- Attached
- Garage Door Opener
- Side-by-Side
Stories
- 3
Living Area
- 1,452 sqft
Location
Estimated Monthly Mortgage Payment
*Based on Fixed Interest Rate withe a 30 year term, principal and interest only
Listing price
Down payment
%
Interest rate
%Mortgage calculator estimates are provided by Corcoran Icon Properties and are intended for information use only. Your payments may be higher or lower and all loans are subject to credit approval.
Disclaimer: Listing Data © 2026 Bay Area Real Estate Information Services, Inc. All Rights Reserved. Data last updated: 9/17/26 21:00
